
Three dimensional modeling helps identify conflicts early so there are fewer surprises in the field, fewer change orders. This allows clients and project teams to understand a design more clearly before construction begins. By building the project digitally, we can study volume, proportion, circulation, and coordination in a way that is much easier to grasp than drawings alone. This process helps turn ideas into something visible, testable, and easier to refine.
Our models also support stronger collaboration across the design and construction team. They can improve coordination with consultants, and create a shared understanding of the project as it develops. Whether used for planning, presentations, or technical coordination, 3D modeling brings greater clarity to each stage of the process.
This service is ideal for clients who want a clearer visual understanding of their project before construction, or for projects that involve complex layouts, consultant coordination, or multiple decision makers. It is especially useful for retail, hospitality, cannabis, residential, and community projects where visualization and alignment are important.
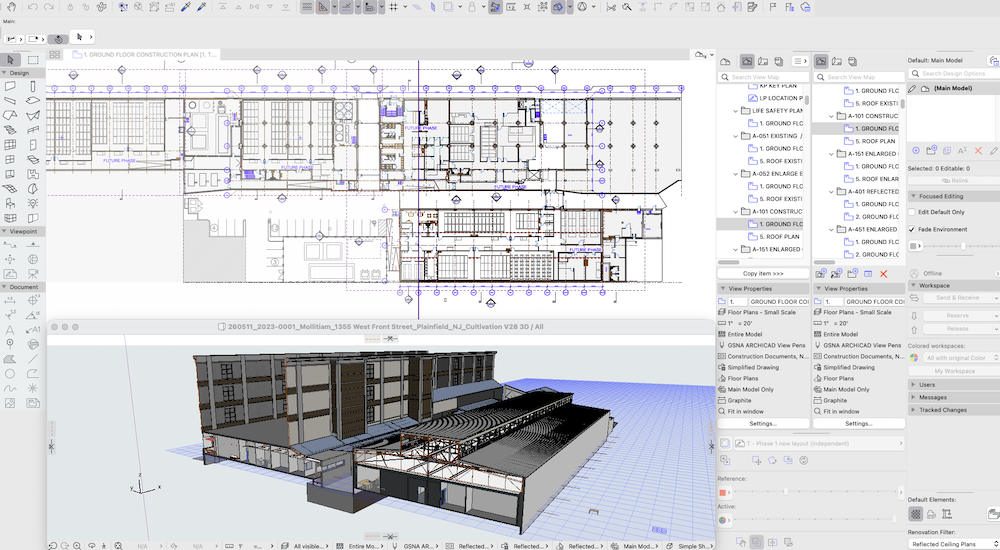
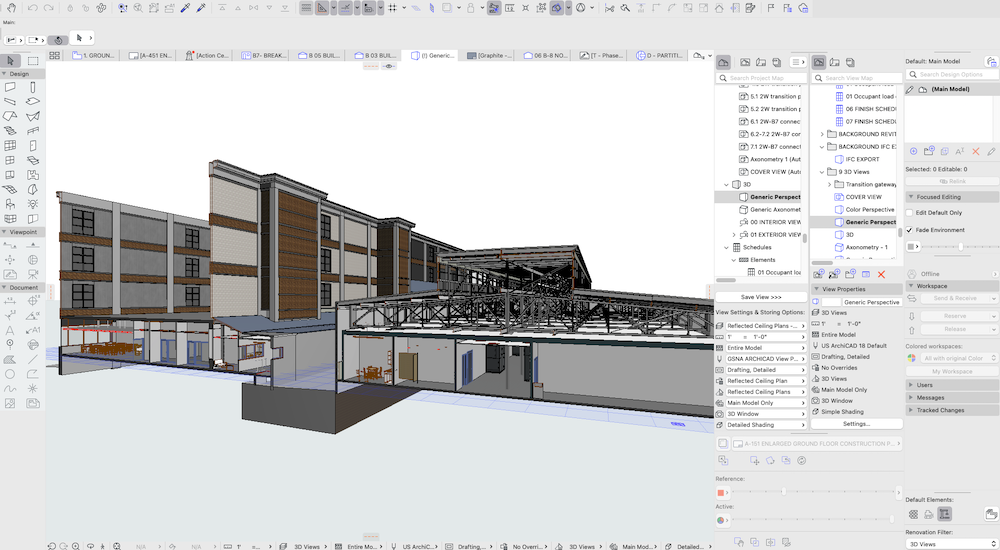

BIM stands for Building Information Modeling. It is a digital process that allows us to create a more detailed and coordinated model of a project.
It helps clients better understand the space, review design decisions more clearly, and feel more confident before construction begins.
No. It can be valuable on many project types, especially when visualization, coordination, or decision making would benefit from a clearer digital model.
Not exactly. The model is the working tool; renderings are a specific visual output we can produce from it. They serve different purposes and are typically scoped separately.


