
Construction documentation is where the design is fully developed into the drawings and information required to move the project toward permitting and construction. This phase transforms ideas, layouts, and design decisions into a coordinated set of documents that contractors, consultants, and agencies can rely on. It is one of the most important steps in creating alignment across the team and reducing uncertainty in the field.
Our approach to construction documentation is detail driven, organized, and grounded in real world execution. We coordinate architectural decisions with consultant input, code requirements, and project goals so the final drawing set is both clear and buildable. The result is a stronger permitting process, more accurate pricing, and a smoother path into construction. Contractors price ambiguity - if the drawings don't answer the questions, the bids will include contingency, and the client pays for uncertainty. That's why this phase matters.
This service is ideal for clients who are ready to move from design into permitting, bidding, or construction and need a coordinated drawing set to support that next step. It is essential for renovations, fit outs, adaptive reuse, and new construction projects across residential, retail, hospitality, cannabis, and community sectors.
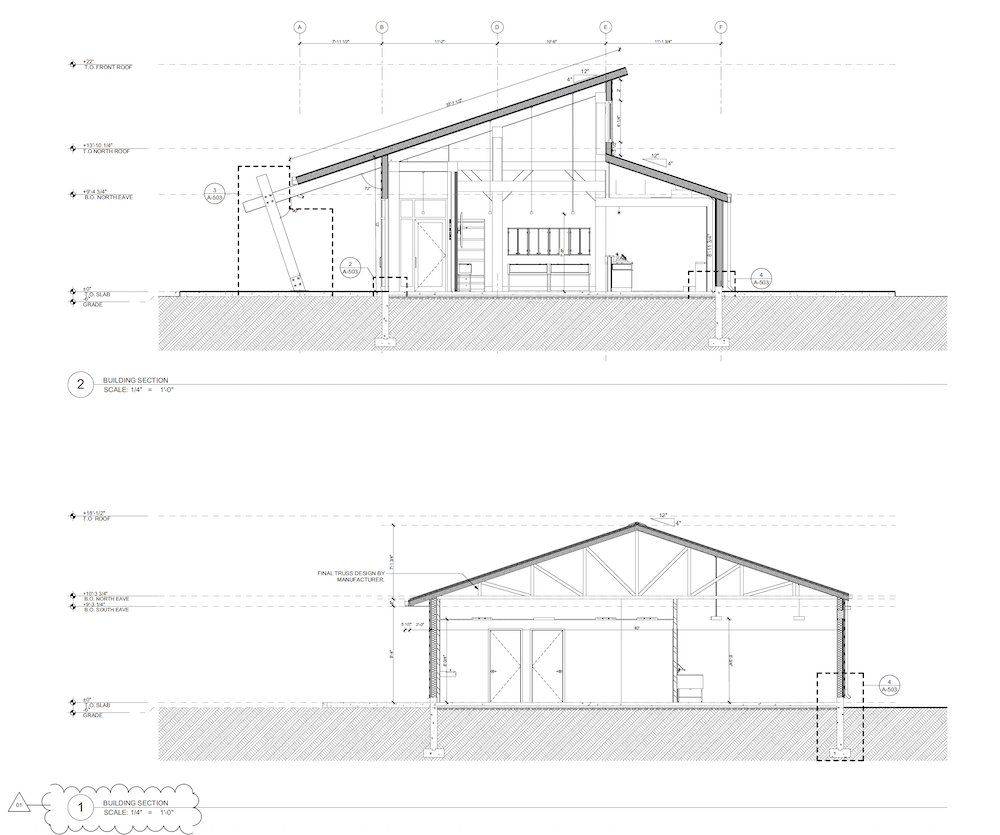
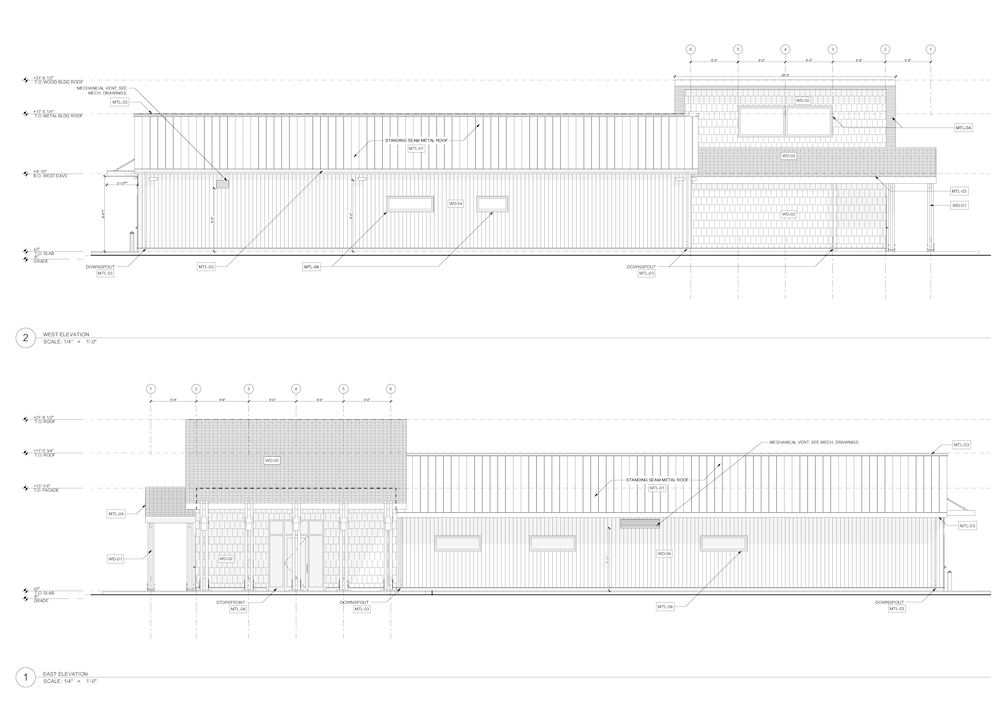
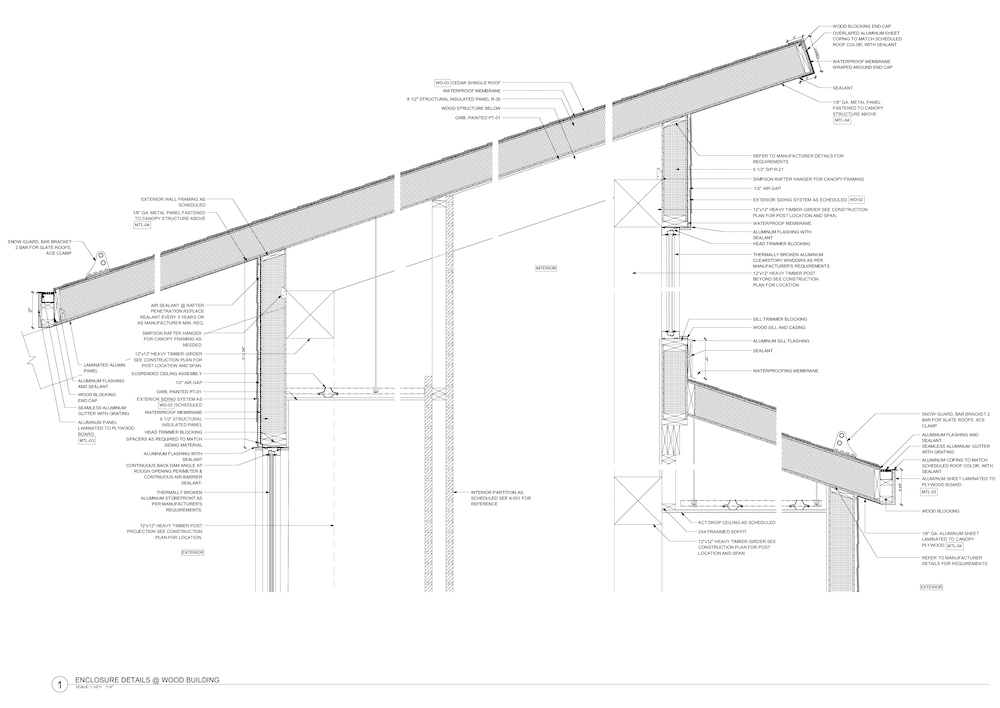

Construction documents are the detailed drawings and notes that communicate how a project should be permitted, priced, and built.
They provide the clarity needed for agency review, contractor pricing, and construction execution. A strong set of documents helps reduce confusion and keeps the project more aligned from start to finish.
Permit drawings are often part of the construction documentation phase, but the full drawing set may also include additional detail needed for bidding and construction.
Yes. This is typically the stage where architectural drawings are coordinated closely with structural, mechanical, electrical, plumbing, and other consultant information.


