
Strong projects begin with a clear understanding of how space needs to function. Our program and layout planning service helps translate your priorities, operational needs, and spatial requirements into an organized framework for design. This stage allows us to study relationships between rooms, circulation paths, user experience, and practical building constraints before moving deeper into the design process.
Whether we are planning a home renovation, a retail environment, a hospitality concept, or a cannabis facility, we use this phase to bring order and intention to the layout. Most clients come to us with a rough idea of what they need and discover the layout they assumed would work actually doesn't - this is how we catch that before it costs anything. The result is a plan that feels clear, efficient, and well considered from the start.
This service is ideal for clients who need to define how their space should function before jumping into detailed design. It is especially valuable for business owners developing a new concept, homeowners reworking an existing layout, and operators who need spaces to support specific workflows, customer experience, or operational demands.
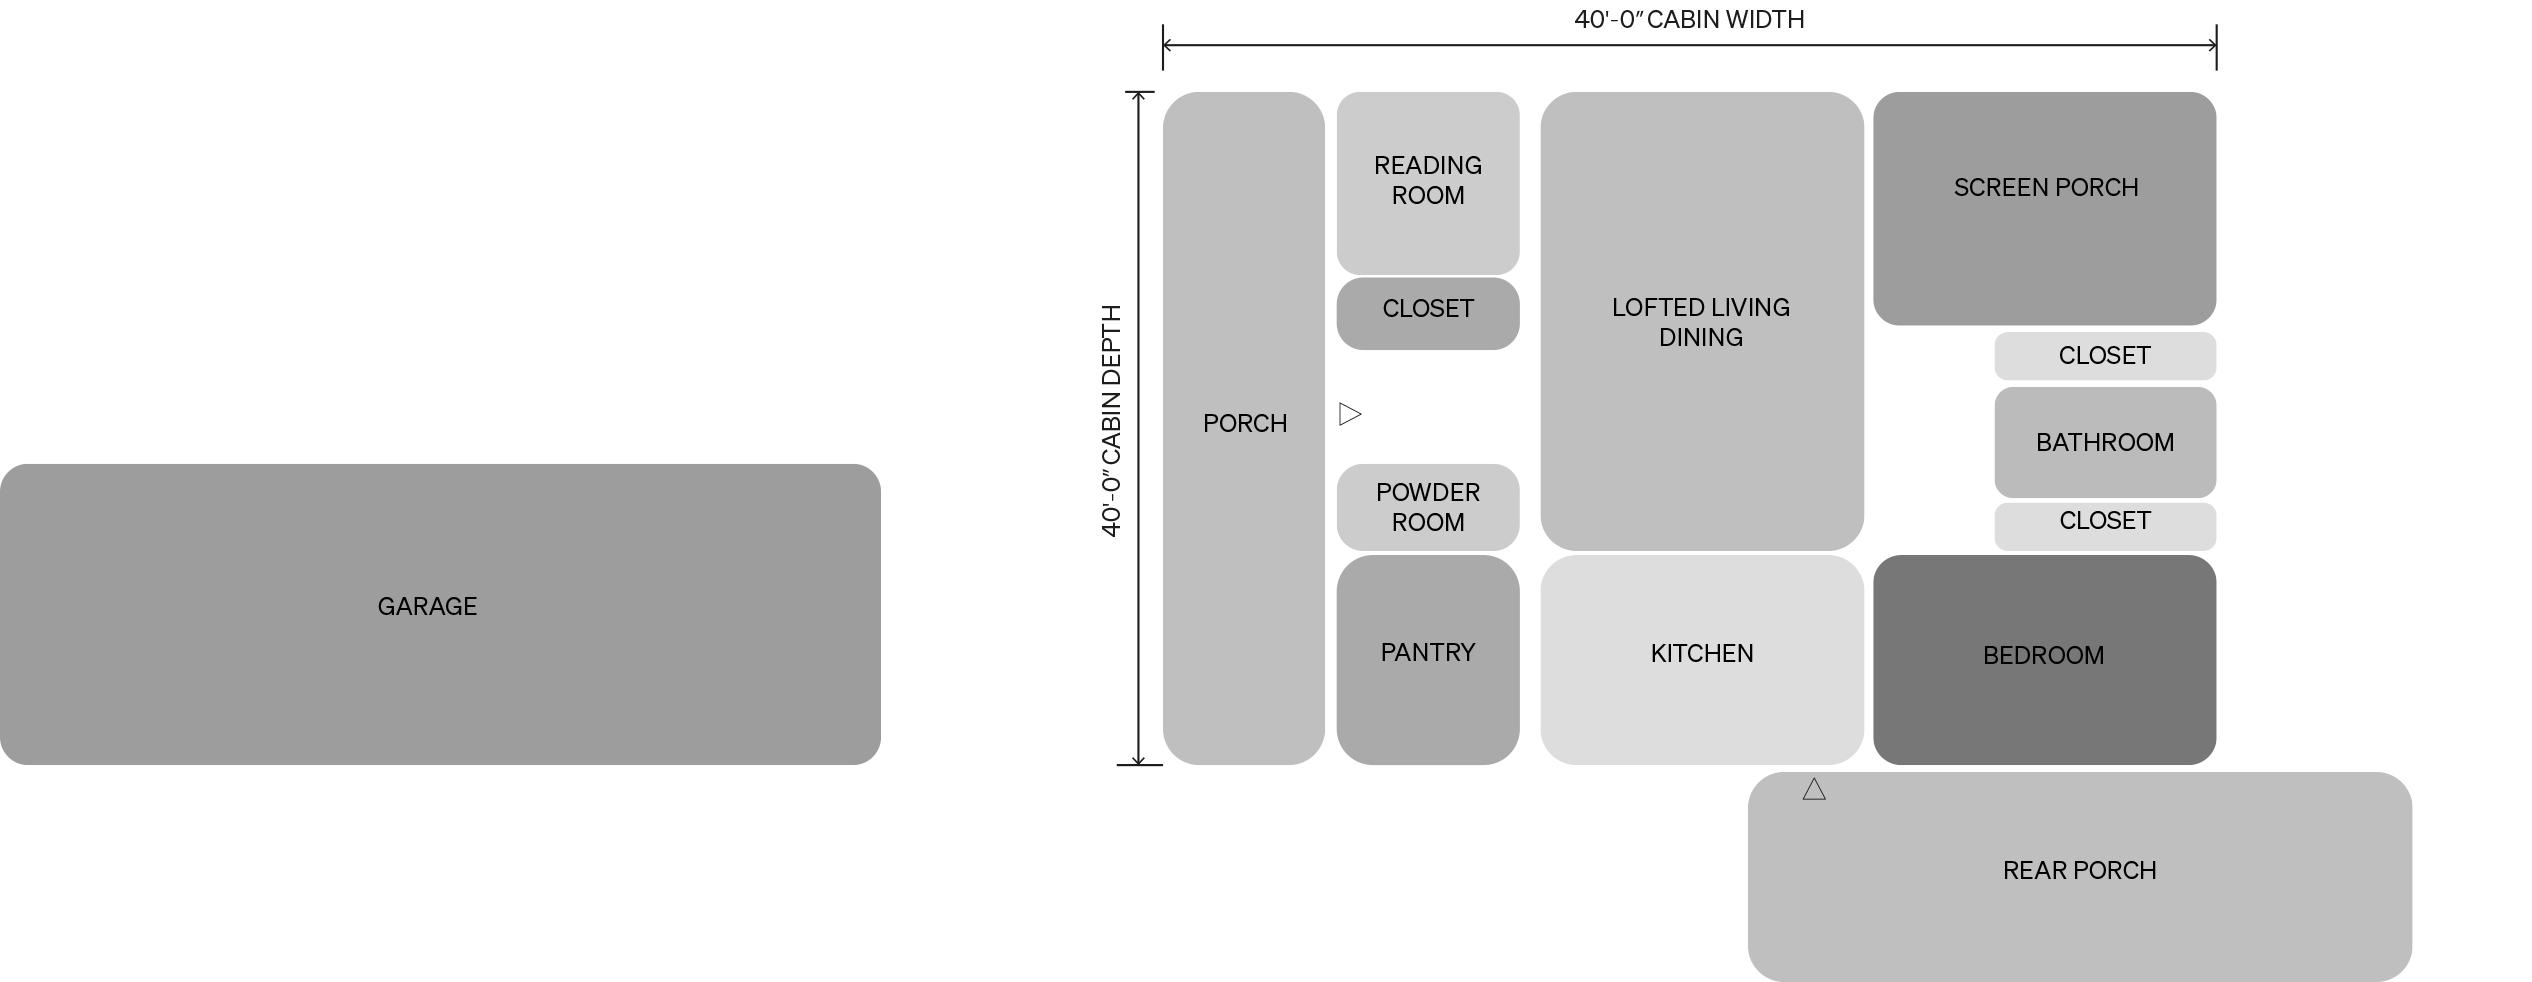
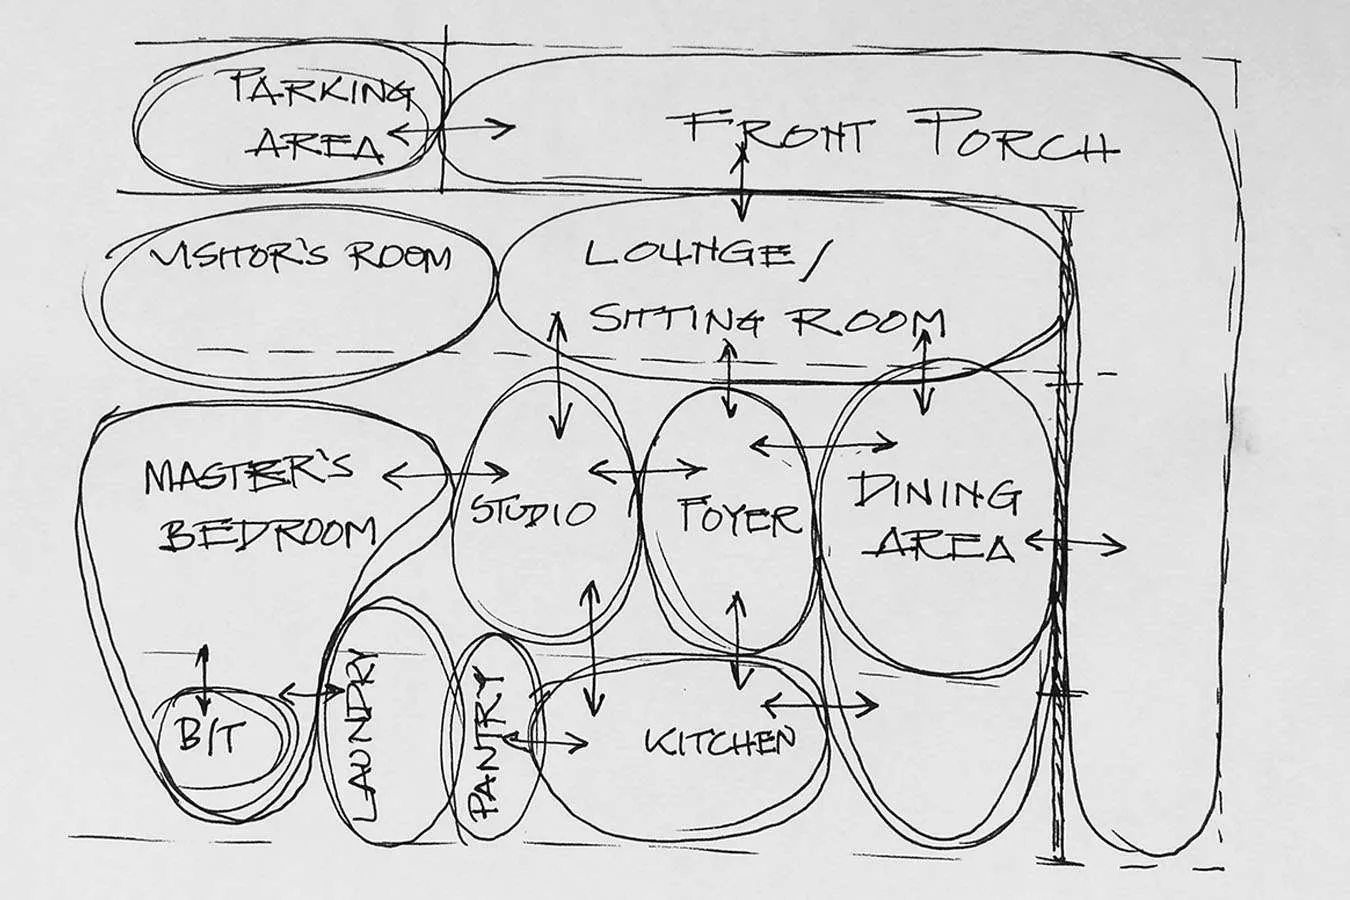
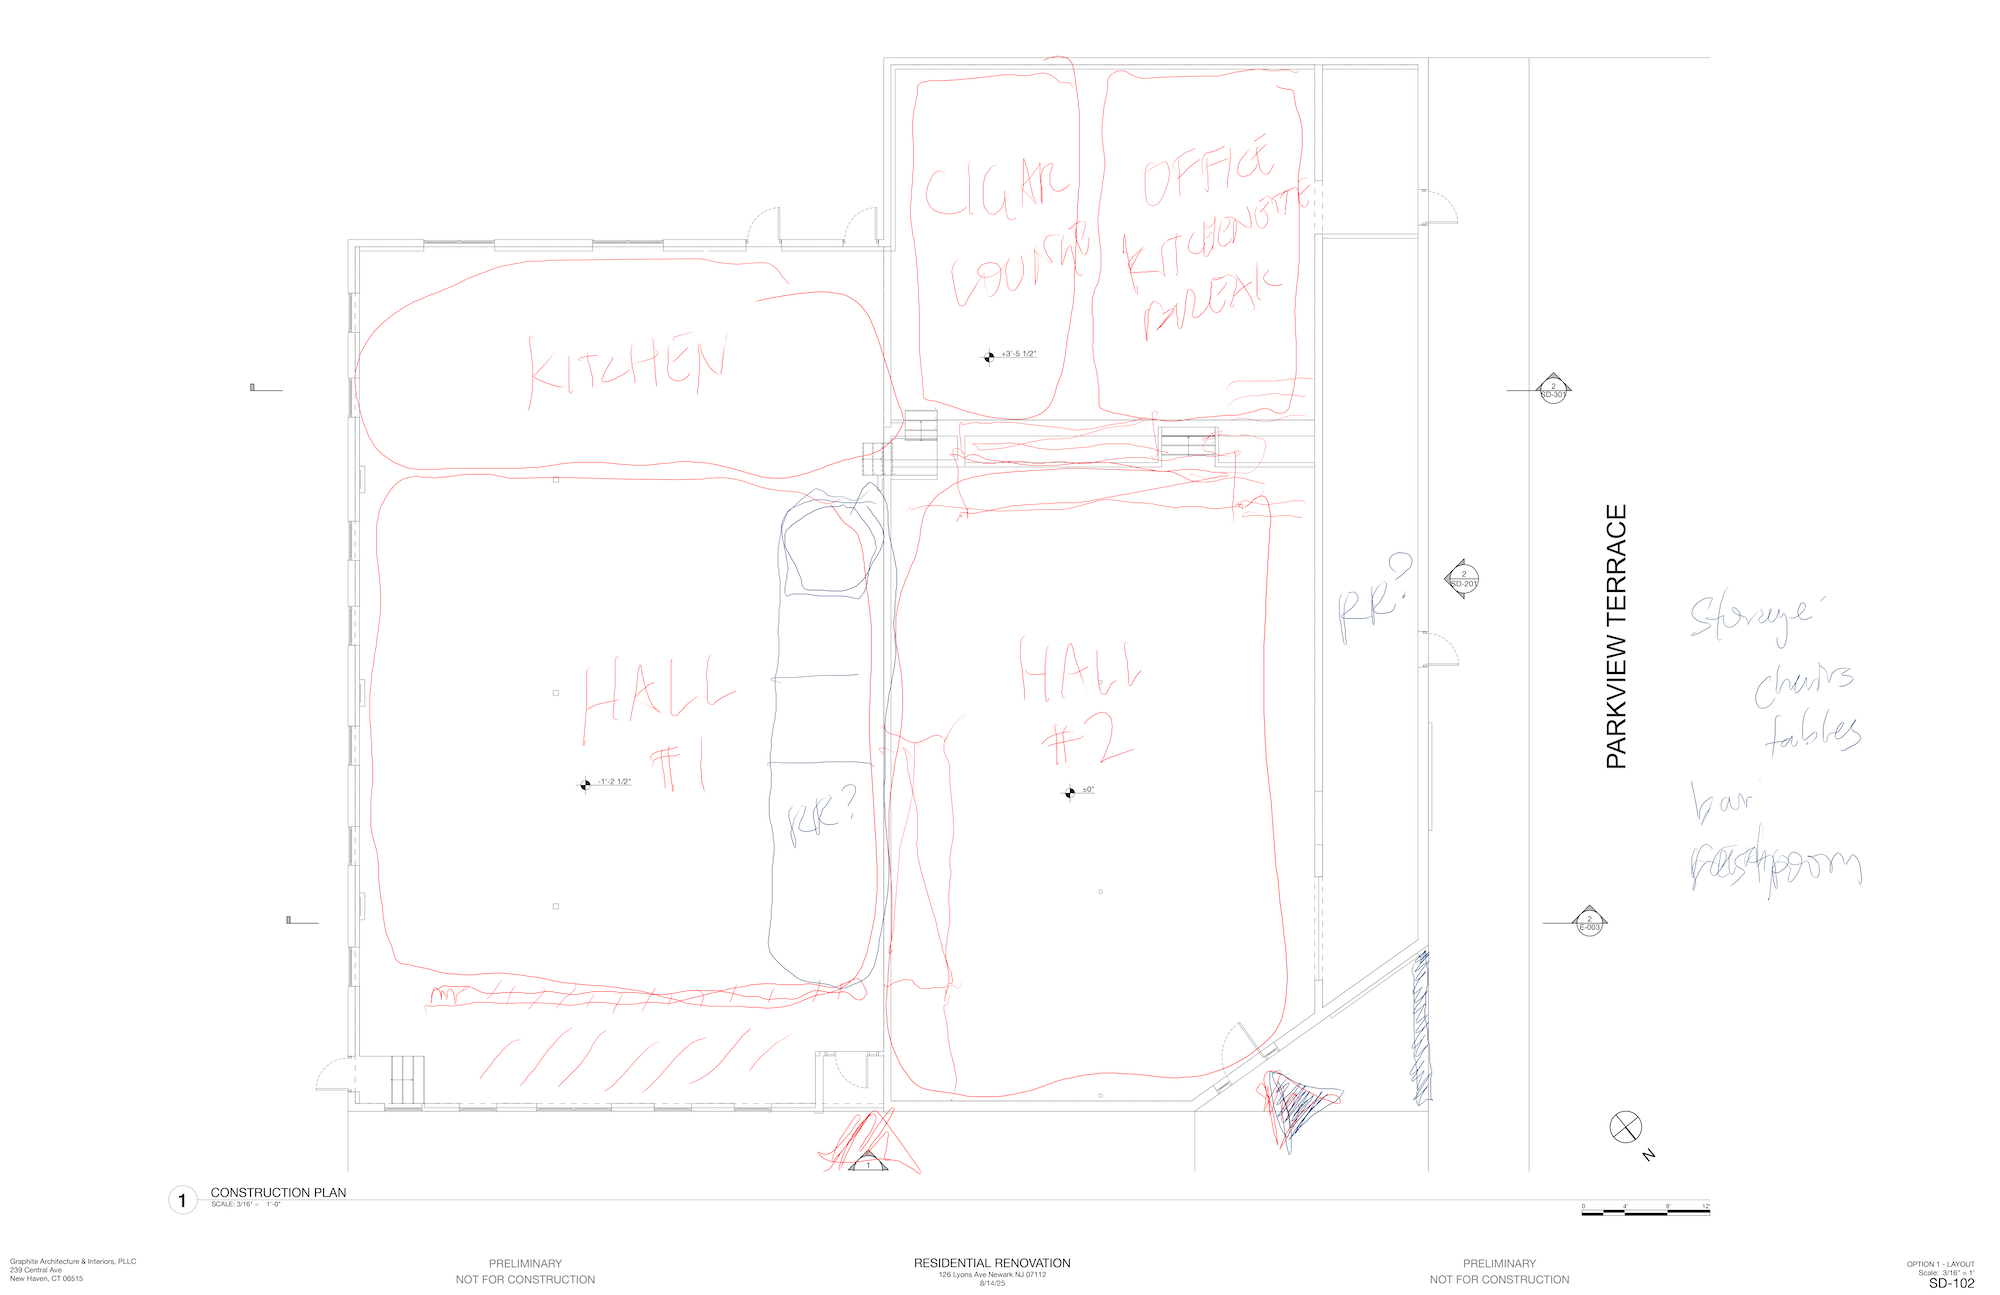

It is the process of organizing a space around how it needs to function, including room allocation, circulation, and key spatial relationships.
This usually happens early in the design process, after initial discovery and before detailed design development.
This is where we settle the big questions — what goes where and why — so that when detailed design starts, we're not backtracking. Full architectural design builds on that foundation with material, technical, and construction detail.
Yes. It is often especially valuable for renovations, adaptive reuse projects, and existing buildings where layout changes can significantly improve function.


