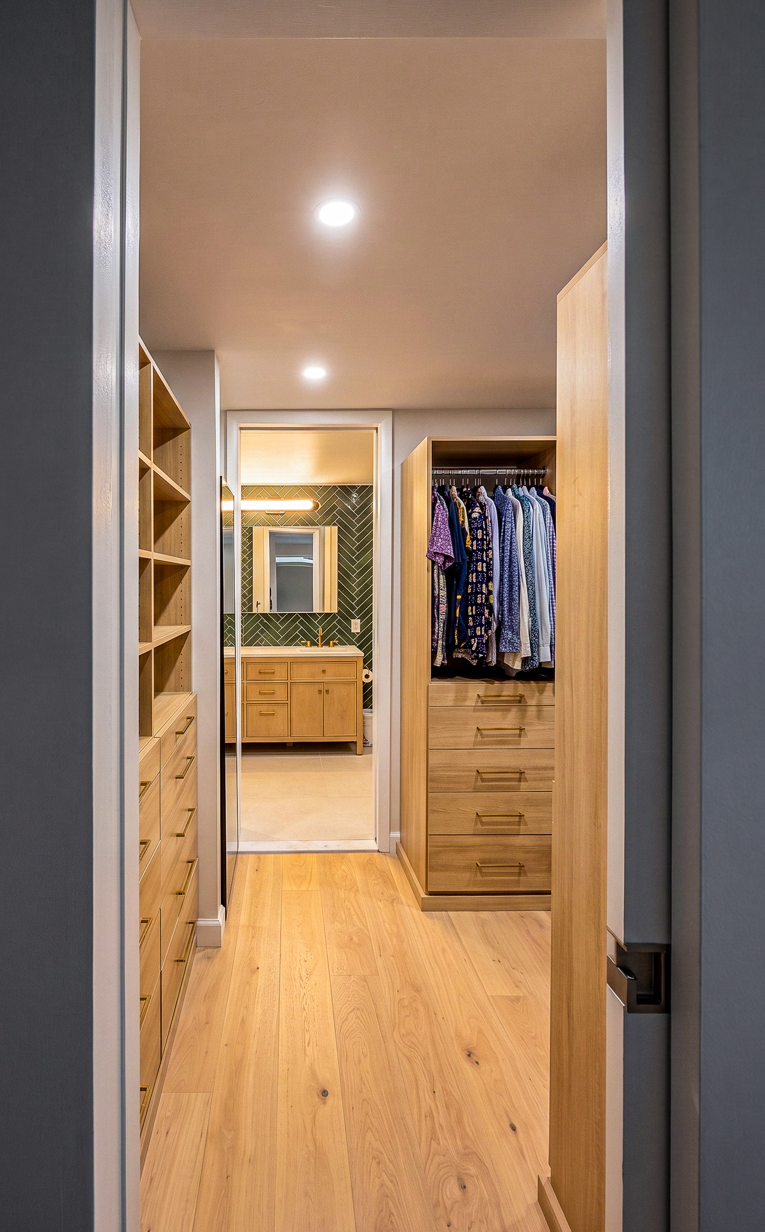
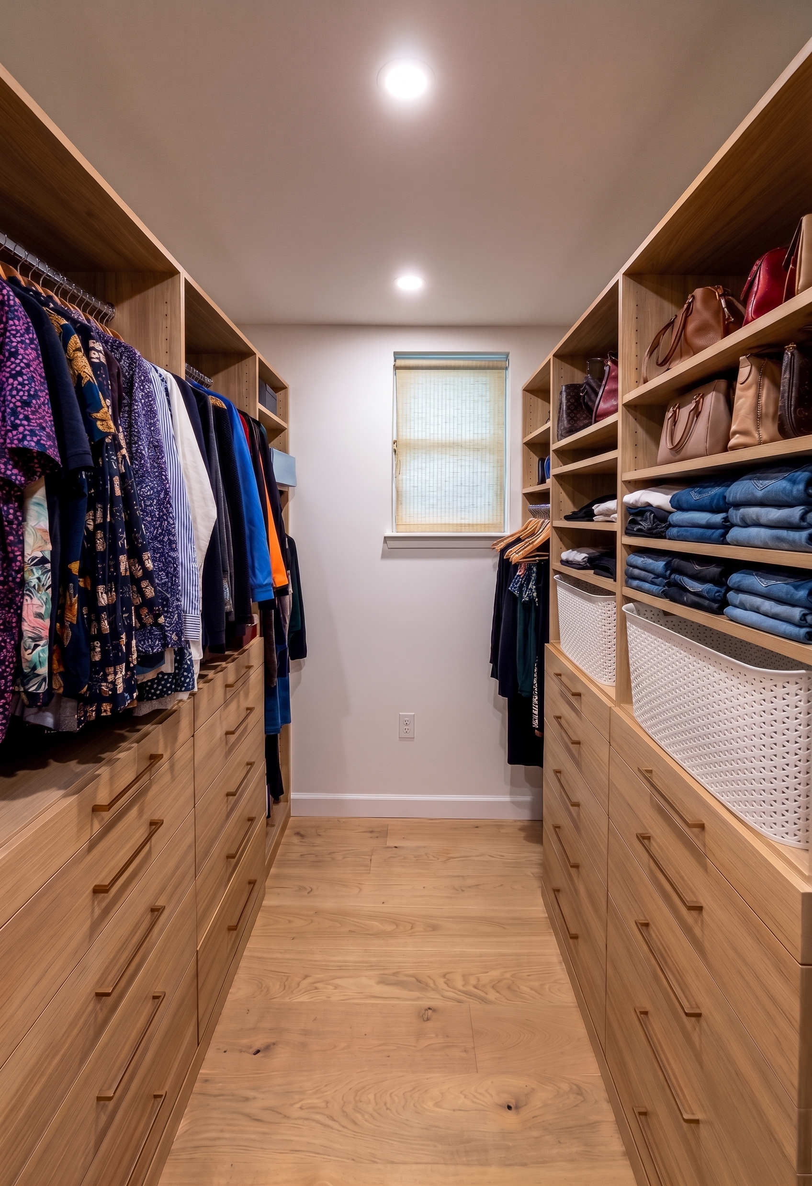
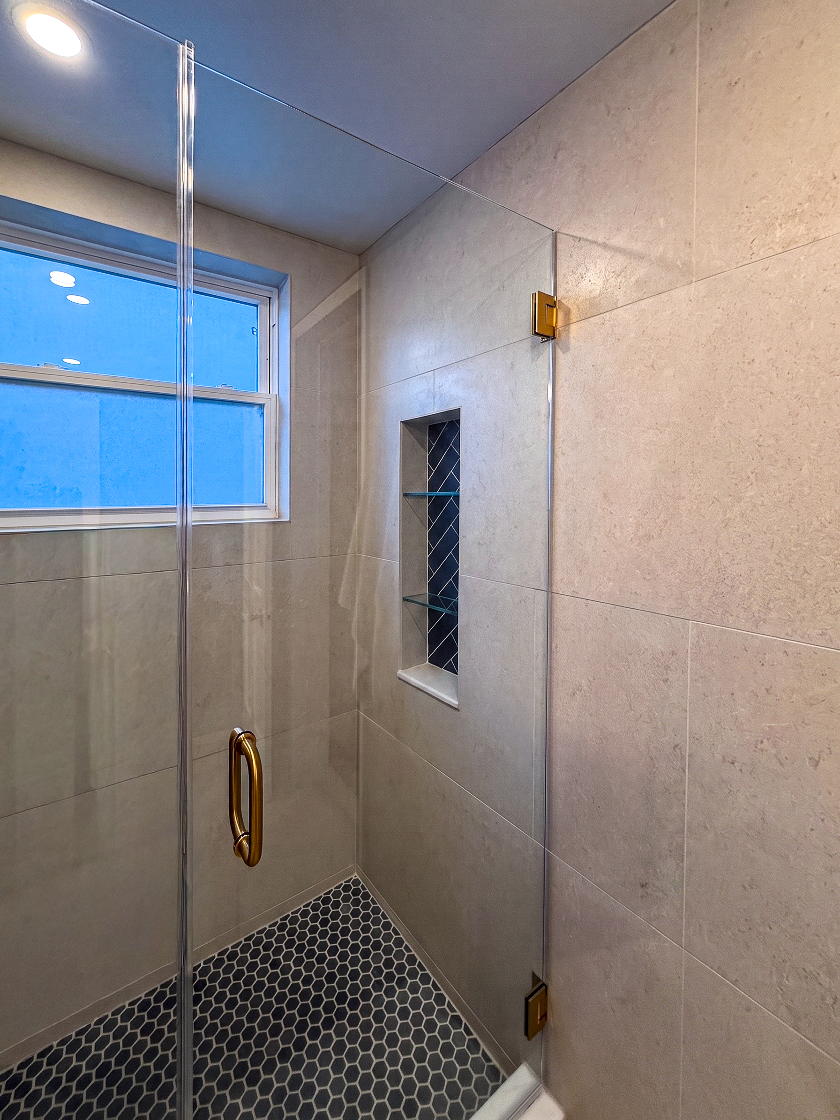
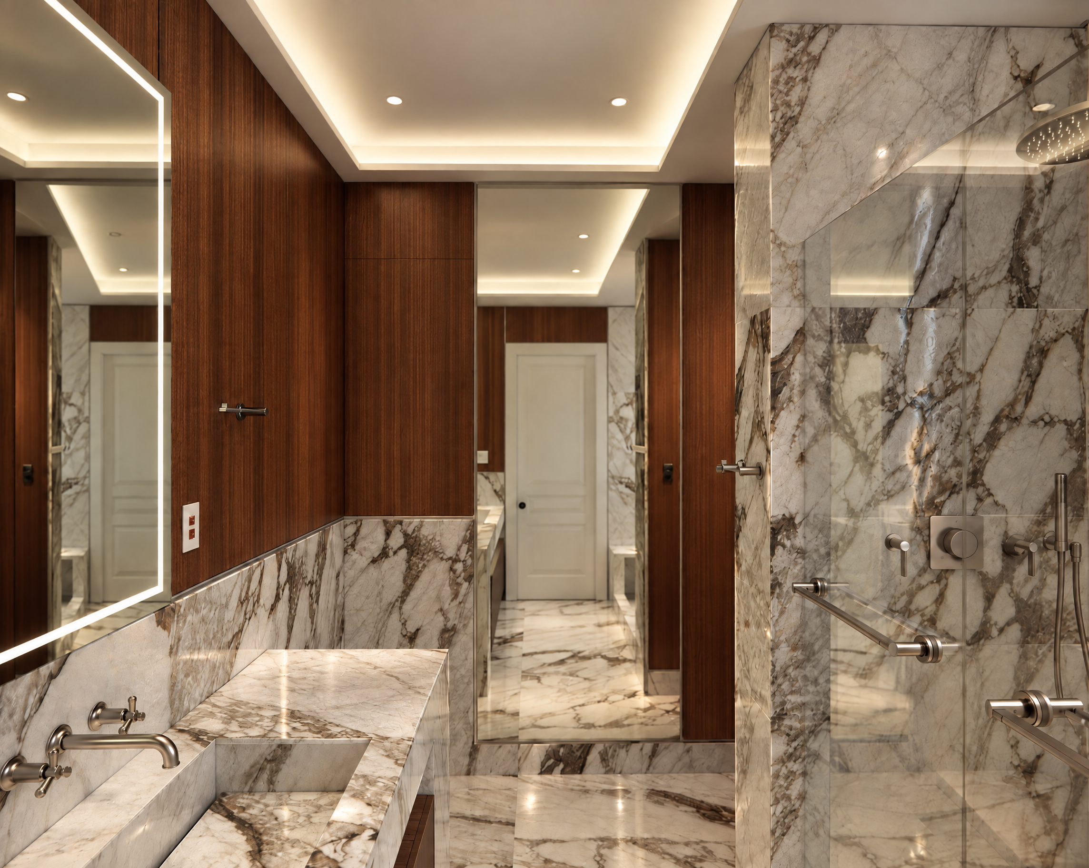
The Prospect Heights Residence reimagines the second floor of a Brooklyn home through a series of thoughtful spatial interventions that enhance everyday living. The primary suite was reorganized to establish a more intuitive sequence between the bedroom, a custom walk-through closet, and an enlarged en suite bathroom. Integrated oak cabinetry provides generous storage, while deep green herringbone tile, natural wood, stone surfaces, and warm brass fixtures create a refined and intimate retreat.
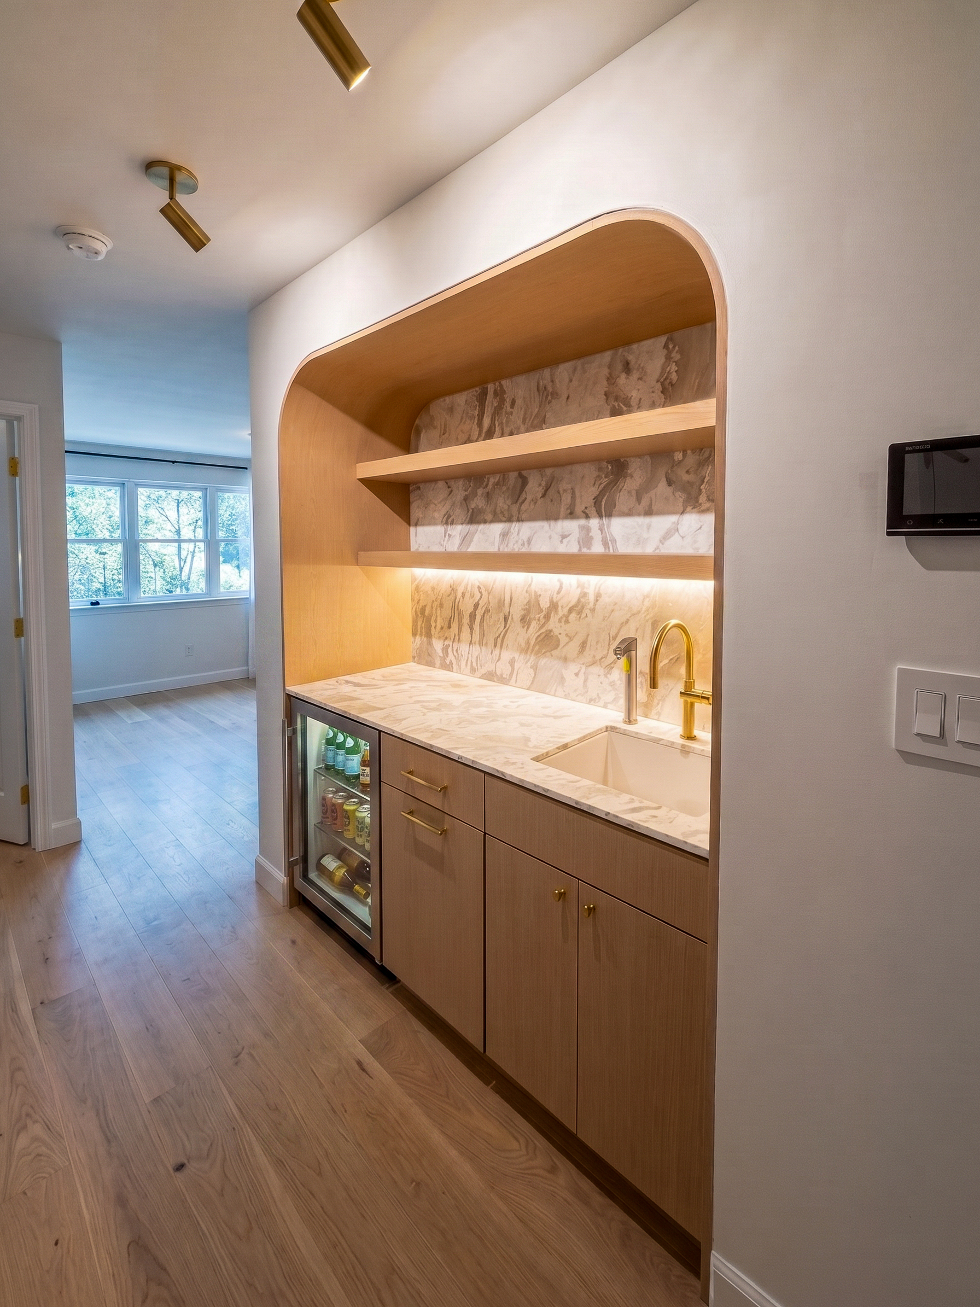
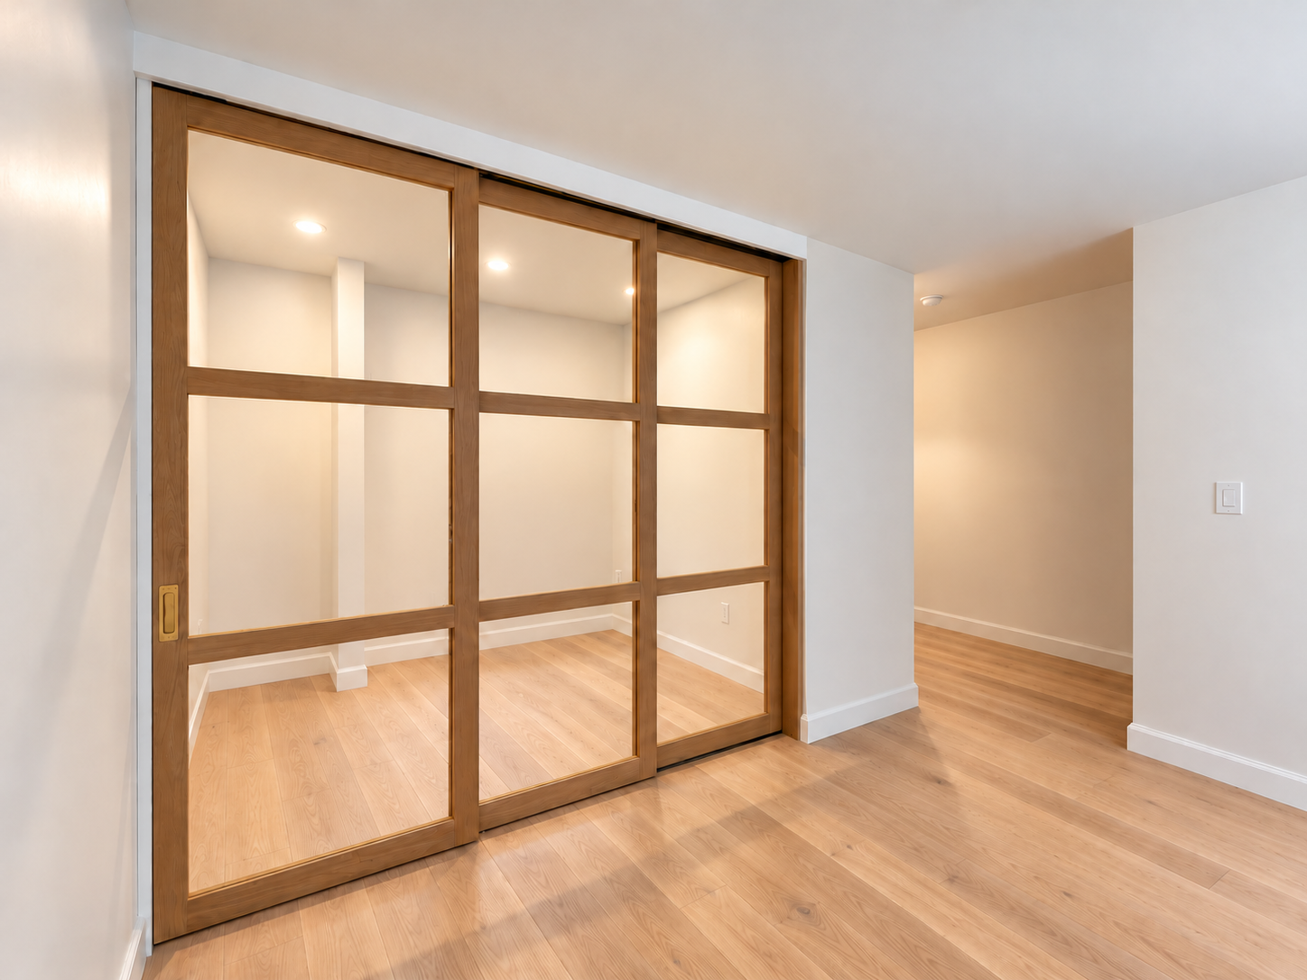
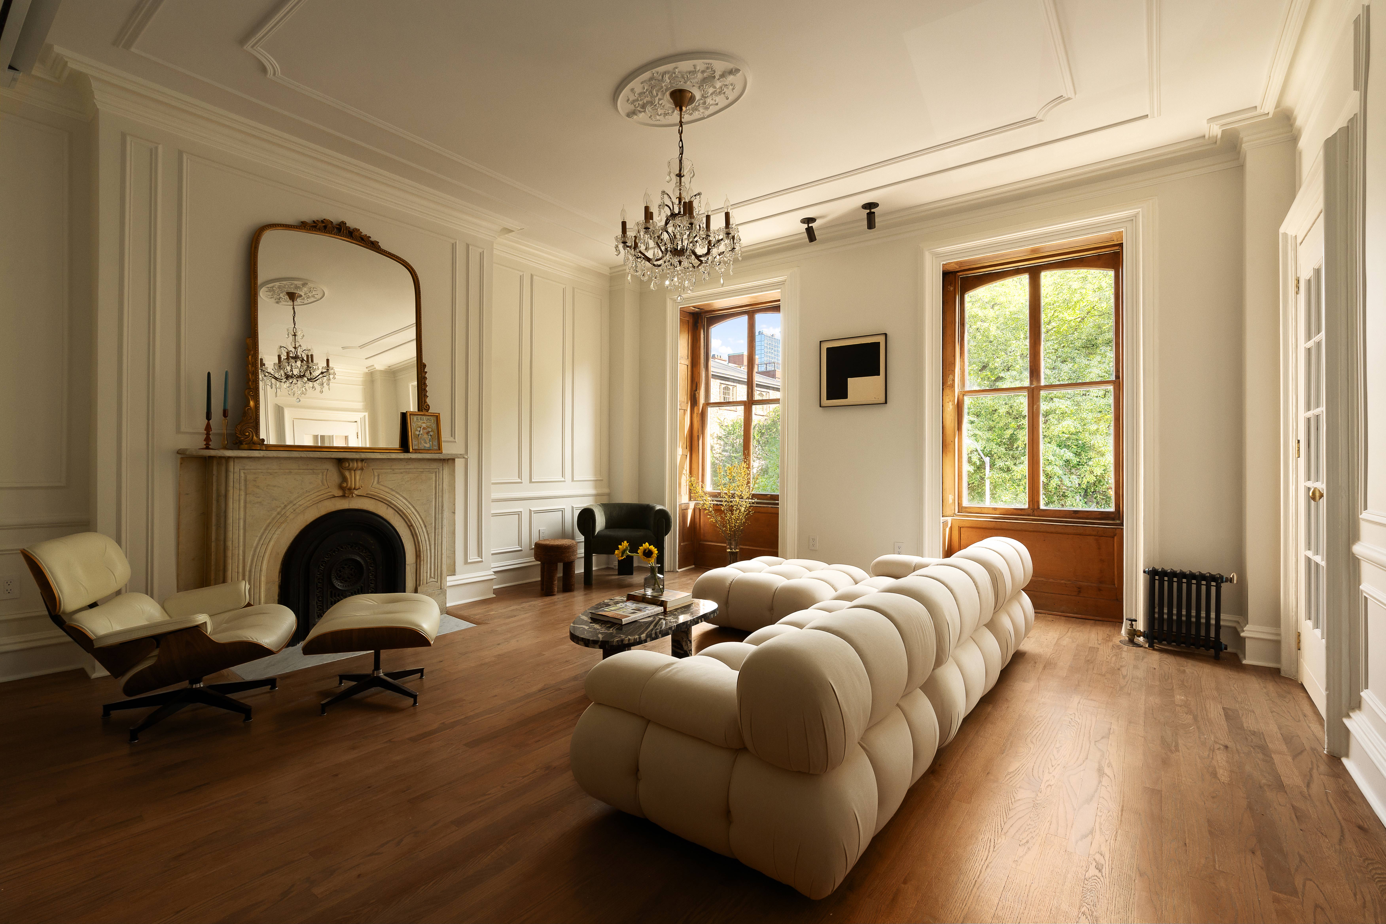
Beyond the primary suite, a custom built-in bar transforms an underutilized hallway into an extension of the adjacent living room. Framed by a softly curved oak surround, the bar incorporates stone surfaces, integrated lighting, and concealed refrigeration, creating a welcoming space for entertaining. Nearby, telescoping oak-framed glass doors allow the office and guest room to transition between a private enclosure and an open extension of the living area, preserving natural light and visual connectivity while accommodating multiple uses.
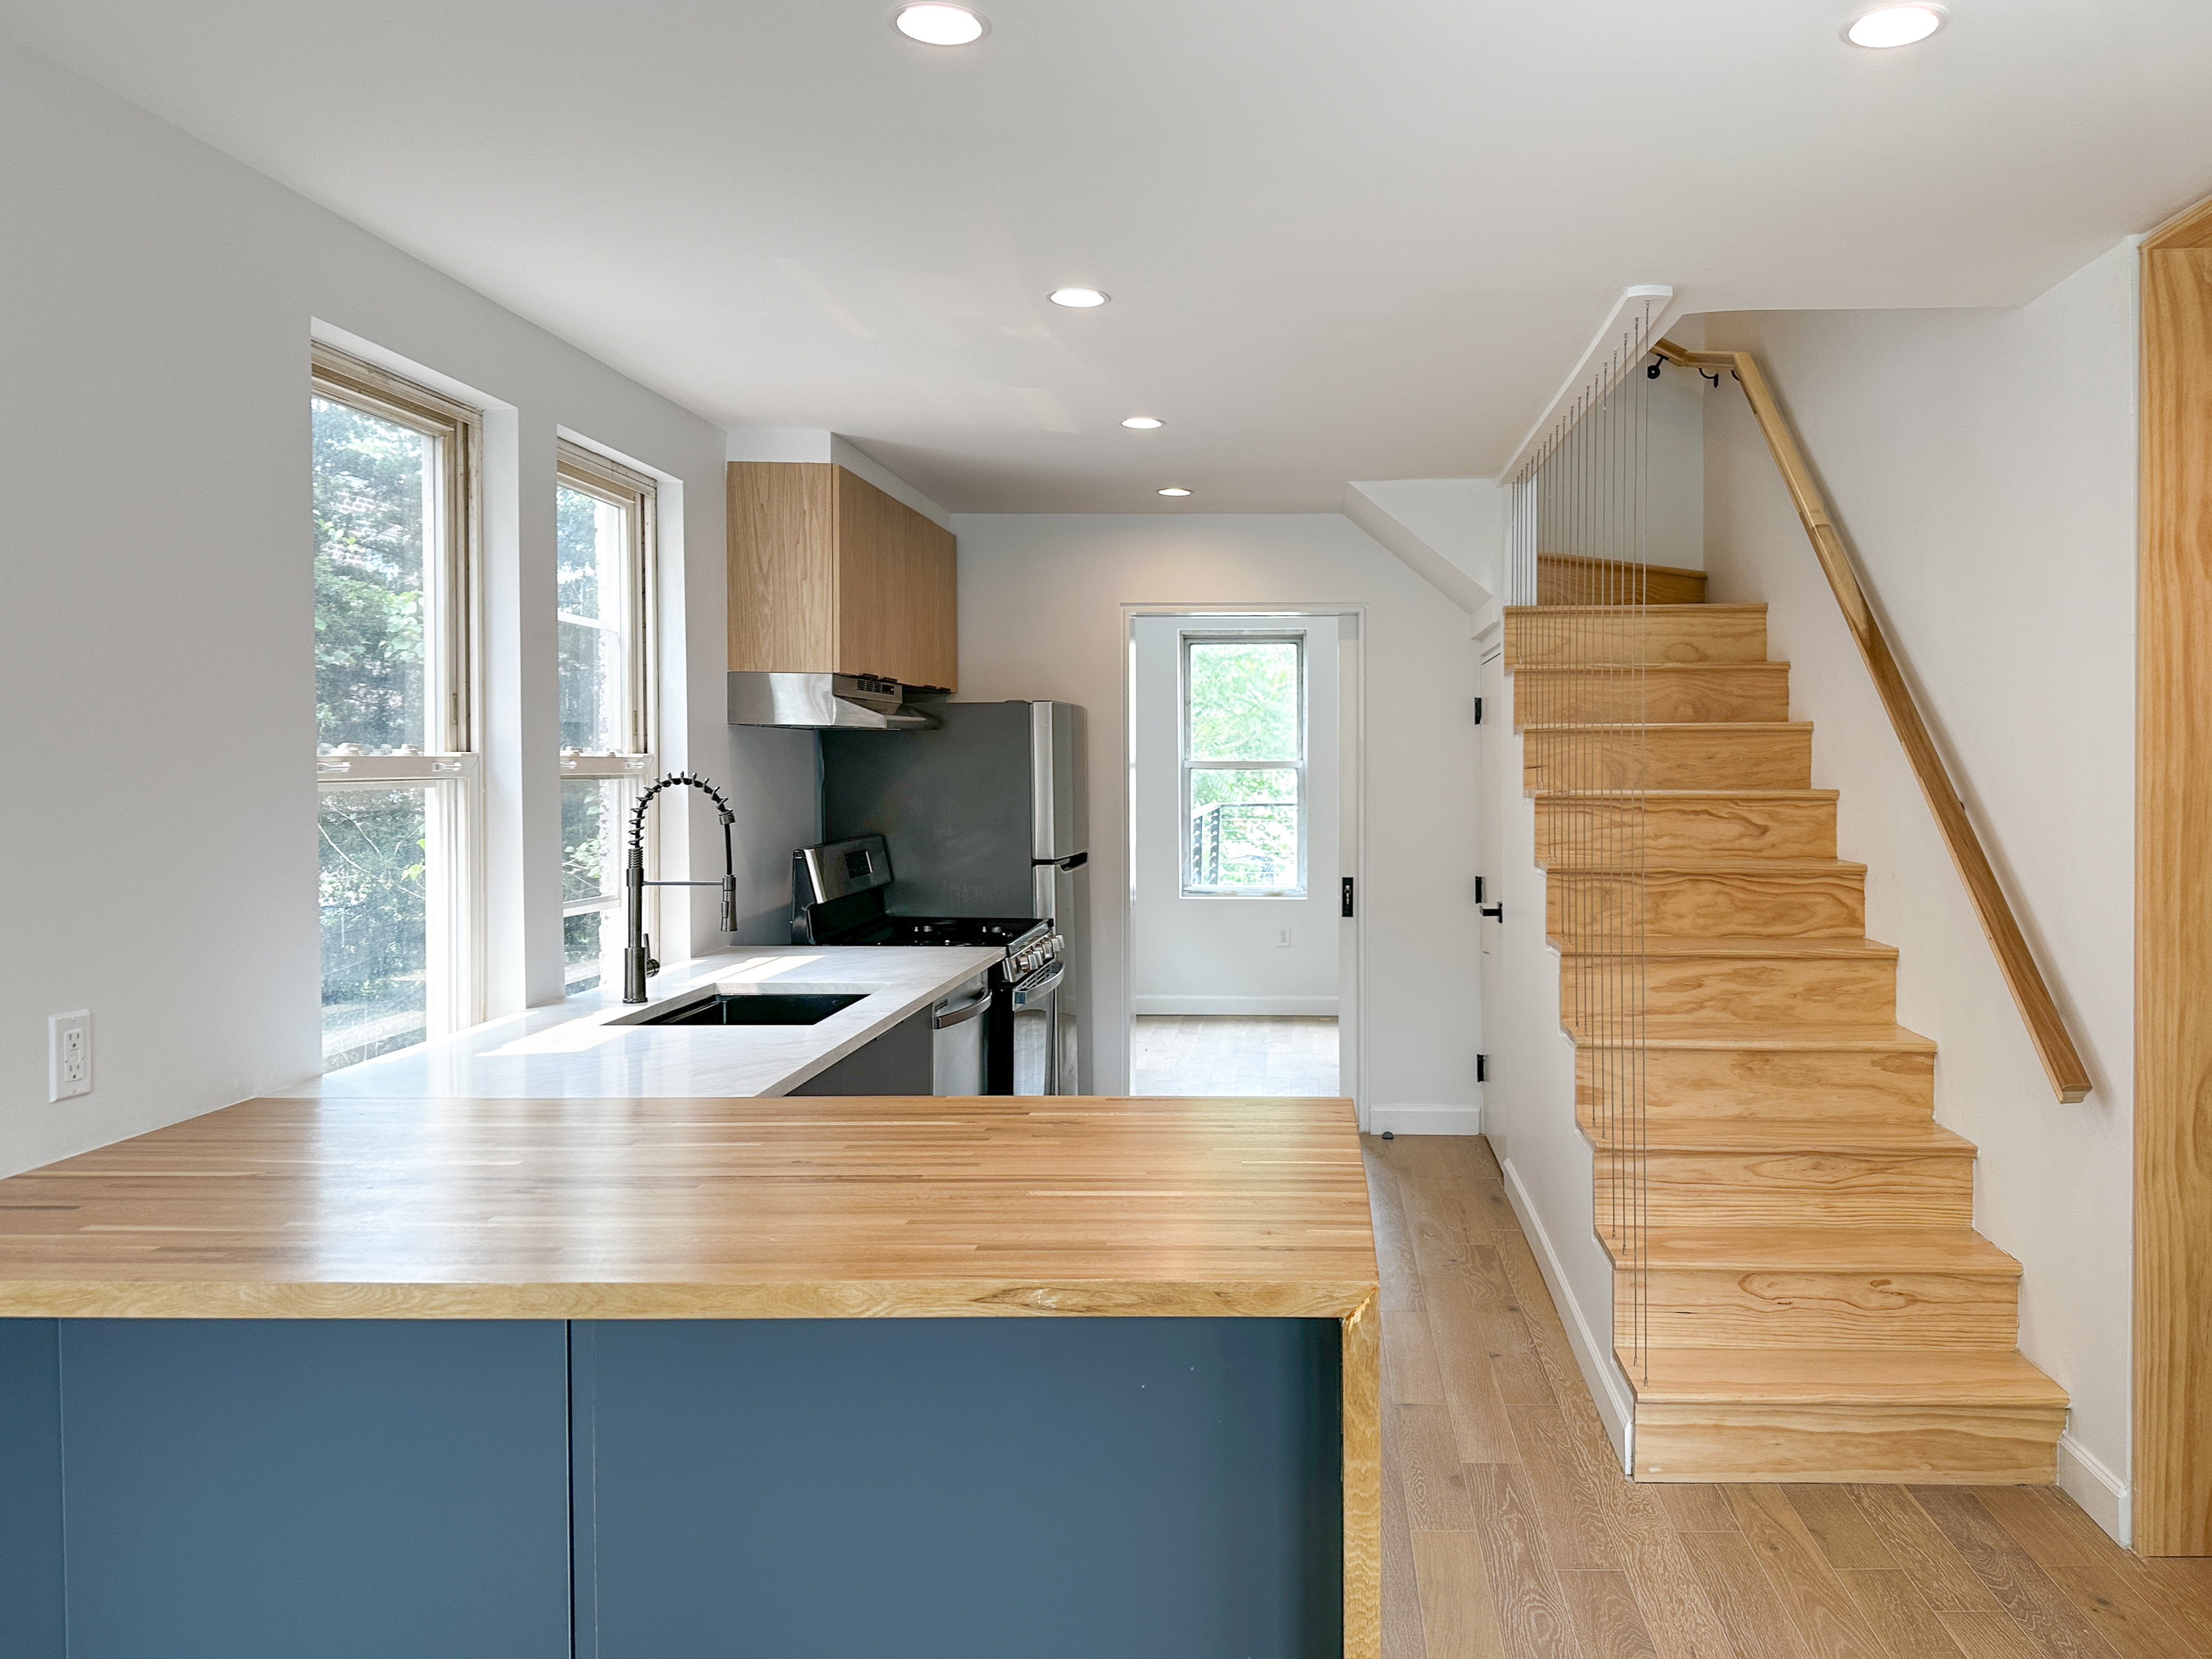
Throughout the renovation, carefully considered transitions, custom millwork, and a cohesive material palette bring clarity and continuity to the home. Each intervention balances practical needs with architectural expression, demonstrating how targeted improvements can meaningfully enhance the functionality, flexibility, and character of an existing residence.